
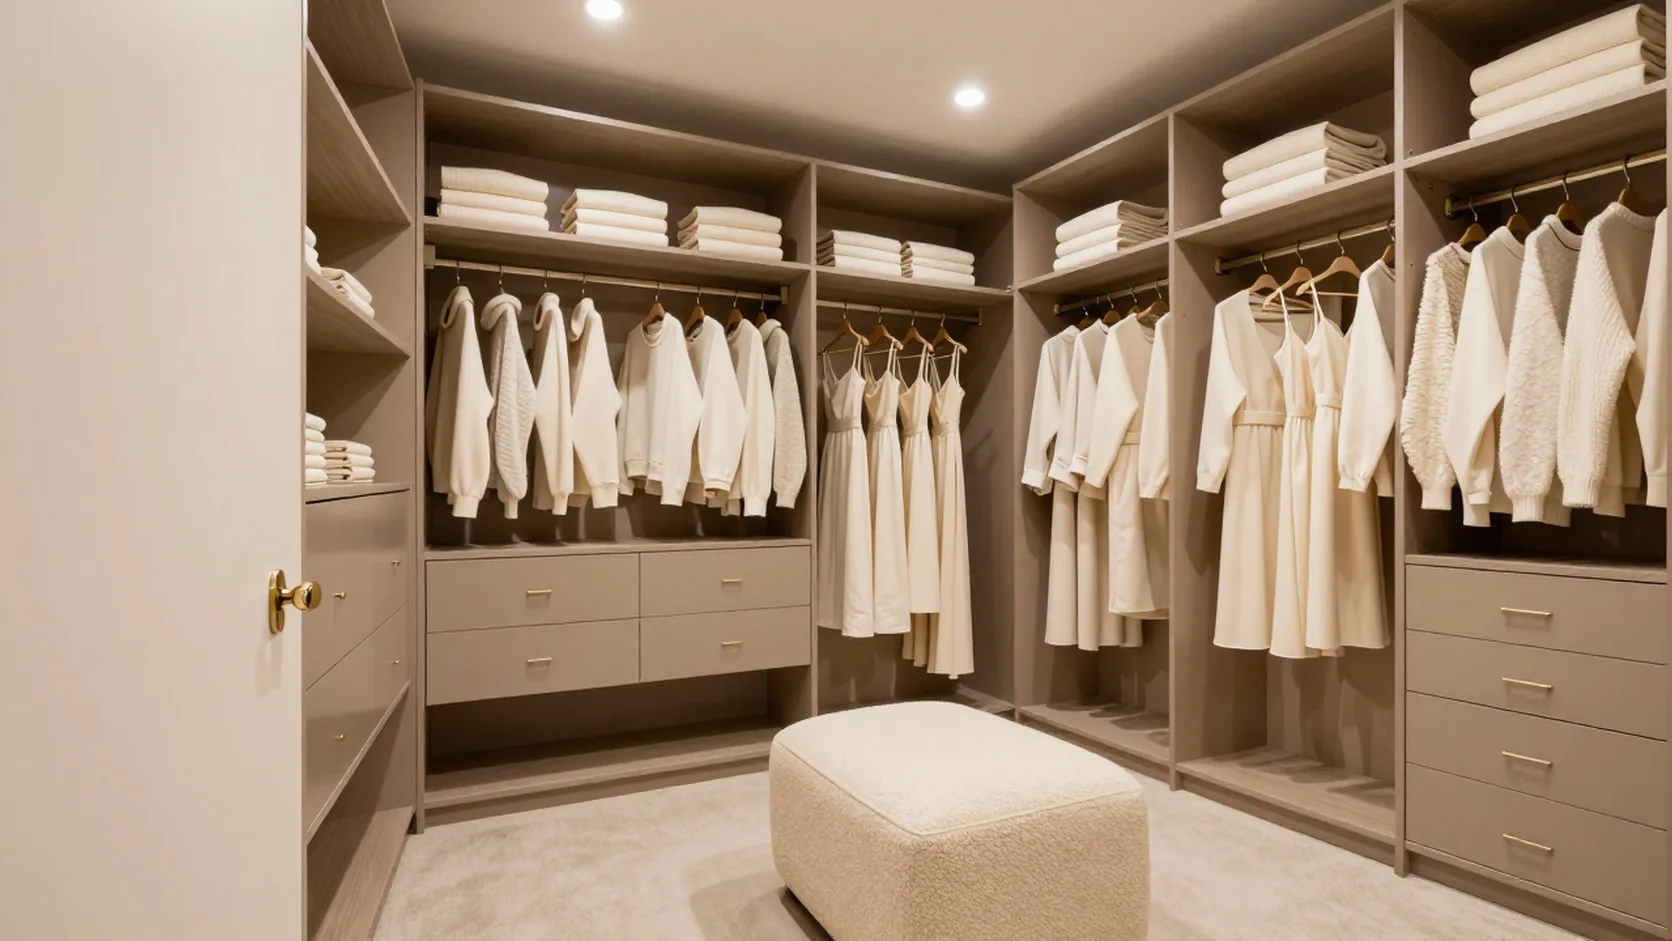
Custom Walk-In Closet Cost
Custom Walk-In Closet – Designed Around Your Space and Lifestyle
Get a Free Quote From Us Today!
We aim to get back to you in 24 hours.
A custom walk-in closet is designed around your available space, preferred layout and individual storage requirements. From compact dressing areas to larger walk-in wardrobe spaces, a made-to-measure design can combine hanging rails, adjustable shelving, drawers and specialised storage to create a practical, organised space that suits your home.
At Custom Walk-In Closet, we design and fit bespoke storage solutions using materials and features selected around your requirements. Published prices on our Greater London location pages range from £1,000 to £5,000, although the final cost depends on the size, materials, design complexity and features included in your project. A tailored quotation is the best way to establish the cost of your own design.
Get a Free No Obligation Quotation Today
Custom Walk-In Closet Price Guide
The following price range is published on Custom Walk-In Closet’s Greater London location pages.
| Walk-In Closet | Published Price |
|---|---|
| Custom walk-in closet | £1,000–£5,000 |
This is an indicative range published on Greater London location pages. The website does not specify a pricing unit or confirm whether the figures include VAT or particular project elements. Request a tailored quotation for an accurate price.
What Affects the Cost of a Custom Walk-In Closet?
The cost of a custom walk-in closet depends on the design choices, materials and storage features selected for the space. Several factors can influence the overall quotation.
Size and Layout
The dimensions of the available room and the complexity of its layout affect the amount of cabinetry and storage required. A design must account for the available space while providing suitable access to hanging areas, shelves and drawers. Awkward corners or more elaborate dressing-room layouts may also require additional design consideration.
Materials and Finishes
Material selection is another important consideration. Custom Walk-In Closet works with options including hardwood, MDF, plywood and laminate, with examples of timber choices including maple and oak. The selected material and finish can influence the specification and overall project cost.
Storage Features and Accessories
The internal configuration can be tailored to the way you organise clothing, footwear and accessories. Adjustable shelving, pull-out shoe racks, soft-close drawers and specialised organisers can all form part of a design. Additional features such as integrated LED lighting, storage islands, jewellery organisers and built-in vanities may also affect the final price.
Design Complexity
The design process uses 3D CAD software to help visualise the proposed layout before installation. More detailed configurations, combined storage arrangements and additional bespoke features may require further planning and specification.
Choosing the Right Walk-In Closet Design for Your Space
A well-planned walk-in closet should make the best use of the available room while keeping everyday items accessible.
For smaller spaces, adjustable shelving, carefully positioned hanging rails and compact storage arrangements can help maximise the available area. Larger dressing rooms may accommodate a combination of open and closed storage, additional drawers, full-length mirrors or a central storage island.
Your choice of materials and accessories should also reflect how you intend to use the space. For example, dedicated shoe storage, pull-out organisers and specialised compartments can help keep particular items organised, while integrated lighting can improve visibility throughout the closet.
Discussing these requirements during the design consultation helps establish a suitable specification and a more accurate project quotation.
Request a free quote
How the Custom Walk-In Closet Process Works
Custom Walk-In Closet follows a consultation and design process to develop a storage solution around your room and requirements.
- Initial ConsultationThe process begins with a discussion about your preferred style, storage requirements and available space. Measurements and potential layout challenges are considered before the design is developed.
- Design ProposalA customised design is prepared using 3D design software, allowing you to visualise the proposed arrangement. Material options and features such as soft-close drawers, adjustable shelving and pull-out shoe racks can be considered alongside a cost estimate.
- Approval and SchedulingOnce the proposed design has been reviewed and approved, the project details are finalised and installation is scheduled at a convenient time.
- InstallationThe installation team fits the made-to-measure cabinetry and storage components, checking that the finished arrangement aligns with the agreed design and requirements.
What to Prepare Before Requesting a Walk-In Closet Quote
Providing clear information about your space and requirements can help the team develop a suitable design and quotation.
Before your consultation, consider preparing:
- Room dimensions: Approximate measurements of the available space, including ceiling height and any awkward corners or sloping areas.
- Storage requirements: An idea of how much hanging space, shelving, drawer storage and shoe storage you need.
- Material preferences: Whether you are considering hardwood, MDF, plywood, laminate or another finish.
- Additional features: Any preferences for integrated lighting, soft-close drawers, storage islands, jewellery organisers or built-in vanities.
- Design inspiration: Reference images or examples of walk-in closet layouts and finishes that reflect your preferred style.
The more clearly you can describe your intended layout and storage needs, the easier it is to develop a design that suits your space.
Frequently Asked Questions
How much does a custom walk-in closet cost?
Custom Walk-In Closet publishes a price range of £1,000 to £5,000 on its Greater London location pages. The final quotation depends on factors such as room size, materials, design complexity and selected storage features.
What materials can be used for a custom walk-in closet?
Material options mentioned by Custom Walk-In Closet include hardwood, MDF, plywood and laminate. Timber examples include maple and oak. The most suitable specification will depend on your design preferences and project requirements.
Can I include specialised storage features?
Yes. Available design options include adjustable shelving, hanging rails, soft-close drawers, pull-out shoe racks and accessory organisers. Integrated LED lighting, storage islands and built-in vanities are also mentioned as possible additions.
How long does installation take?
The website describes installation as typically taking two to three days in its project-process information. The homepage also refers to installations taking place within four to six weeks, depending on project scope and materials. These statements describe different timing aspects and should be confirmed for your particular project when arranging a quotation.
Can I arrange a consultation at home?
Yes. Custom Walk-In Closet states that it offers in-home consultations to understand your requirements and assess the available space before proposing a suitable design.
Get a Free Quote
Whether you are planning a compact storage area or a more elaborate dressing room, Custom Walk-In Closet can help develop a made-to-measure design around your space and storage needs.
Contact the team to discuss your requirements, explore suitable materials and features, and request a tailored quotation for your project.
speak with our team today
What People are Saying About Us
★★★★★
“Custom Walk-In Closet helped us make much better use of an unused section of our bedroom. The design included a good mix of hanging space, drawers and shelving without making the room feel crowded. The installation was neat and the finished storage feels well suited to the space.”
Lee Morison
London
★★★★★
“We had a fairly awkward room layout, but Custom Walk-In Closet came up with a practical design that worked around the available space. The team took the time to understand how we wanted to organise our clothes and accessories before finalising the layout. Everything was fitted neatly and the room was left clean afterwards.”
Brian Miller
London
★★★★★
“Our Custom Walk-In Closet was designed around the exact dimensions of the room, which made a noticeable difference compared with standard furniture. The storage is practical and gives us considerably more usable space for clothing and shoes. The installers were courteous, worked efficiently and paid attention to the finishing details.”
Frances Waymor
London
★★★★★
“The team at Custom Walk-In Closet provided a straightforward service from the initial measurements through to fitting. We were able to choose the storage arrangement to suit our needs, including additional shelving and drawer space. The finished closet looks tidy and has made the room much easier to keep organised.”
Maria Indiana
London
Our Locations
We are proud to work nationally across the UK, allowing us to ensure we can provide services to you.
For a full list of counties we cover in the UK, see below.